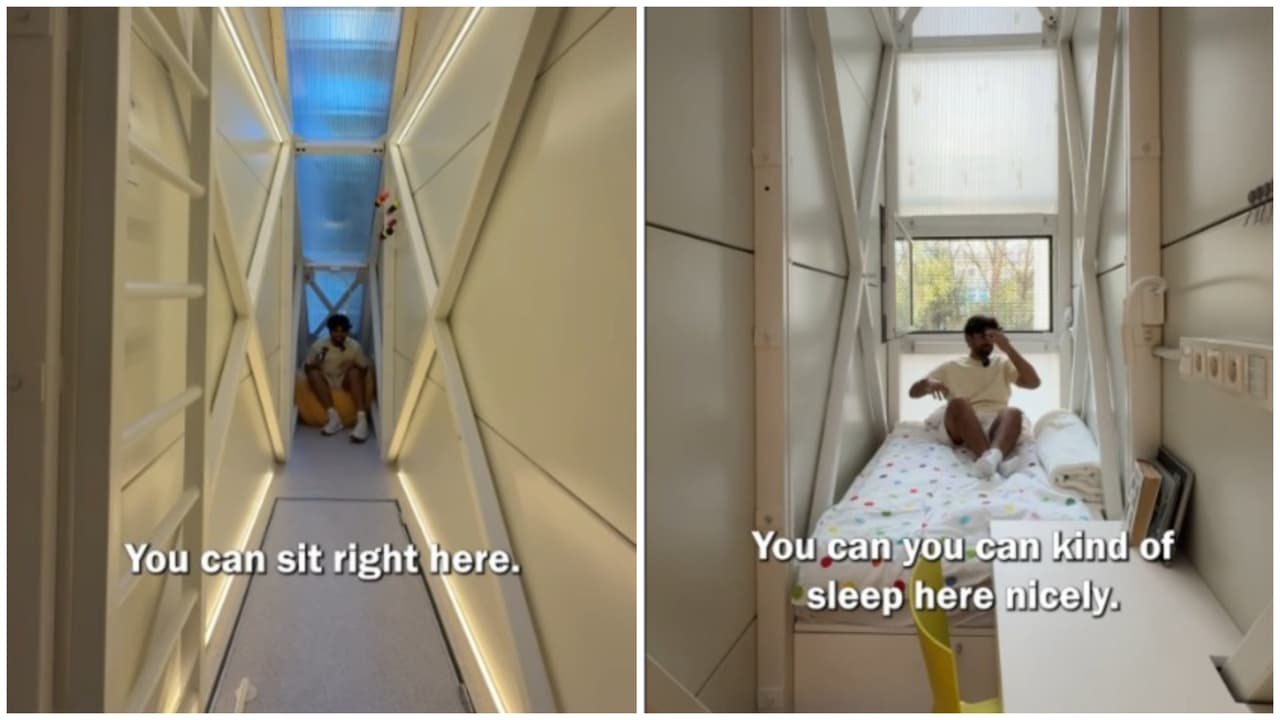
Wedged into the narrow gap between two buildings, this tiny structure is just 4 feet wide at its widest point and occupies around 150 square feet.
Could you work, eat, sleep and even shower in a space barely wider than a doorway? In Warsaw, Poland, an extraordinary studio has turned that unlikely idea into reality. Wedged into the narrow gap between two buildings, this tiny structure is just 4 feet wide at its widest point and occupies around 150 square feet. Yet despite its compact footprint, it packs in a kitchenette, dining area, bathroom, sleeping space and a workstation.
The unusual studio serves as a workshop for Israeli writer Etgar Keret and was designed by architect Jakub Szczęsny of Centrala.
A tiny space born from an unlikely gap
The idea for the structure came to Szczęsny while he was walking along the Warsaw street where it now stands. A narrow gap between a postwar cooperative building and a prewar former Jewish tenement immediately caught his attention.
Rather than leaving the awkward space unused, the architect turned it into a compact structure that could bridge the two buildings while serving as a creative retreat.
From the main street, the studio is surprisingly discreet. A 6½-foot-high wall conceals its entrance from passersby, while visitors reach it through an alley away from the busy street.
But transforming the sliver of space into a usable building was anything but simple. Warsaw’s building regulations posed major challenges, stretching the construction process to nearly three years. Given its unusual size, location and purpose, authorities ultimately classified it as an art installation.
Szczęsny completed the project in October 2012.
Making every inch count
The gap itself is far from uniform. It measures about 60 inches at its widest point but narrows to just 28 inches in places. To overcome the uneven dimensions, Szczęsny designed a triangular structure that squeezes functionality into virtually every available inch.
Steel stairs lead down from the alley to the entrance, where a remarkably compact interior unfolds.
The structure is essentially a steel cage supported by two tunnel-like foundations. These hollow foundations were designed to allow existing city heating pipes to run underneath the studio without disruption.
The steel framework was then enclosed with insulated sandwich panels and filled with nanofoam, providing additional insulation and fire protection.
At the front and rear, translucent 20-millimeter-thick polycarbonate facades allow natural light to flood the otherwise claustrophobic space. Two functional windows also provide cross ventilation.
White side panels further brighten the interior, ensuring that the tiny studio does not feel completely boxed in.
A full home squeezed into 150 square feet
A steep staircase hidden beneath a trapdoor leads into the main living area. Despite its tiny dimensions, the studio includes nearly all the essentials needed for everyday living.
The bathroom is roughly the size of an airplane bathroom, complete with an open shower, sink and toilet.
The kitchenette is equally compact but functional, featuring an electric stove, sink, refrigerator and microwave. Water and heating are supplied through one of the neighboring buildings.
Beyond the kitchenette is a built-in dining area designed for two people.
A ladder climbs upward to the sleeping and working compartment. Here, a 35-inch-wide mattress — slightly narrower than a standard twin mattress — sits beside a compact work desk.
The translucent facade ensures that both the sleeping and working areas receive plenty of daylight.
Even the furniture and layout have been carefully engineered around the studio’s severe space limitations.
Keret can sit comfortably on the edge of the sleeping platform, but there is little room to spare.
“This is a space for one person to write and think away from people, but still be close enough to the world when necessary,” says Szczęsny.
Privacy was also carefully considered. Steel mesh on the more public-facing side of the building shields the studio’s two windows, creating a barrier between the writer’s secluded creative world and the busy city outside.